Building relocation has moved from a niche solution to a mainstream strategy for resilience, preservation, and land‑use optimization. Owners want to protect structures from flood risk, unlock redevelopment options, and keep neighborhood character intact without starting from scratch. In 2025 and 2026, we expect steadier pipelines, faster approvals in prepared jurisdictions, and more collaborative planning between movers, engineers, utilities, and local officials.
The difference between a smooth relocation and a stressful one is rarely the equipment. It’s planning. Teams that sequence zoning, transportation, and site readiness early can compress schedules by weeks and keep costs predictable. That approach also reduces neighborhood disruption and keeps inspectors focused on safety rather than paperwork gaps.
| Topic | Key Question | Primary Decision | Owner Outcome |
|---|---|---|---|
| Market Position | Where is demand rising? | Target segments/regions | Higher hit rate on pursuits |
| Permitting | What gates unlock others? | Approval sequence | Shorter critical path |
| Routing | How will we move safely? | Route + utility plan | Fewer day‑of surprises |
| Budget | What drives cost swings? | Schedule‑based budget | Predictable spend |
Market Landscape: 2025–2026
Relocations are rising in three settings: coastal and riverine corridors mitigating repetitive losses, growth markets redeploying historic or modular buildings to infill lots, and campus‑style projects phasing construction while preserving existing assets. These aren’t one‑off emergencies as often as they used to be. They are programmatic efforts tied to resilience planning, historic preservation, and redevelopment strategies.
Financing is selective but available for well‑scoped projects. Owners who arrive with a clear zoning path, an engineered foundation concept, and a credible route/utility narrative tend to secure commitments faster. On the municipality side, jurisdictions with standard right‑of‑way playbooks and interdepartment coordination (planning, traffic, police, utilities) move projects through more consistently and keep public trust high.
Capacity matters. Markets with experienced structural movers, foundation engineers, and utility partners hold pricing and hit dates. Where vendor pools are thin, we see longer lead times, higher contingency requirements, and more benefit from bundling multiple relocations under one coordinated program to attract suppliers.
- Resilience hot spots: Elevation and relocation in flood‑prone zip codes; grants and insurance incentives accelerate work.
- Adaptive reuse corridors: Moving contributing structures to nearby lots to preserve streetscapes and enable new footprints.
- Campus phasing: Temporary or permanent relocations to keep operations running while new facilities rise.
| Segment | 2025 Direction | 2026 Direction | Planning Note |
|---|---|---|---|
| Flood/Storm Resilience | Rising | Rising | Elevation + relocation paired with new foundations |
| Historic Preservation | Steady to rising | Rising | Design review and reversible details emphasized |
| Urban Infill/Entitlements | Selective growth | Selective growth | High upside; heavier permitting workload |
| Institutional/Campus | Steady | Steady to rising | Schedule benefits from standard playbooks |
Why Owners Choose Relocation: Drivers & Use Cases
Owners relocate buildings to control risk, protect value, and maximize land use. Flood‑exposed properties avoid repetitive loss cycles by moving to higher ground. Historic structures keep cultural continuity while freeing constrained sites for more efficient footprints. On campuses and large parcels, relocation allows new construction to proceed without shutting down operations or demolishing sound assets.
The business case sharpens when you tally insurance impacts, incentive eligibility, and reduced entitlement risk. Unlike some ground‑up projects, a relocation often carries community goodwill because it preserves familiar architecture and reduces landfill waste. That support can show up as smoother hearings and faster staff approvals when you arrive with a clear, safety‑first plan.
For small developers and nonprofits, moving a structure can unlock financing that would otherwise be out of reach. Combining preservation incentives with resilience grants and local fee waivers transforms thin projects into viable ones. The key is to map these layers early and align the scope with program rules.
- Insurance stability: Premium reductions and coverage continuity over the long term.
- Preservation benefits: Keep character‑defining fabric while meeting today’s safety standards.
- Land‑use gains: Redeploy buildings to sites that support better access, parking, or stormwater.
| Driver | Owner Benefit | Design/Logistics Implication |
|---|---|---|
| Flood Risk Reduction | Lower long‑term loss exposure | Elevation targets; flood vents; anchorage |
| Historic Reuse | Incentives + community goodwill | Certificate of Appropriateness; reversible details |
| Site Optimization | Higher and better use | Route approval; new foundation and access |
Permitting & Regulatory Outlook
Approvals are local, but the logic is universal: confirm land‑use fit, secure building and floodplain permits where applicable, and coordinate right‑of‑way and state transportation approvals for the move itself. Projects run faster when the destination zoning is verified first; many downstream permits hinge on that confirmation. In historic districts, design review boards prioritize compatibility and minimal removal of historic fabric, which often means mockups and detailed sections for skirting, stairs, and cladding.
Transportation agencies focus on safety: oversize/overweight dimensions, axle spacing, and verified clearances under bridges and lines. Public works teams want traffic control plans and tree protection. Floodplain administrators look for elevation certificates, engineered anchorage against buoyancy and lateral loads, and compliant vents or openings where required.
Set a single point of contact to manage submittals and keep a dependencies matrix. We see the best outcomes when drawings, supplier letters, and utility confirmations are packaged together. That way reviewers can see a coordinated plan and issue approvals with confidence.
- Sequence first: Destination zoning → overlays → building/floodplain → ROW/traffic → DOT oversize/overweight.
- Front‑load proofs: Engineered sections, elevation targets, route map, escort plan, and utility letters.
- Mind calendars: Hearing dates, public notice windows, and seasonal constraints.
| Approval | Issuing Authority | Typical Lead Time | Key Submittals |
|---|---|---|---|
| Zoning/Use Confirmation | Planning/Zoning | 1–3 weeks | Site plan, setbacks, overlays |
| Building/Relocation Permit | Inspections Dept. | 1–2 weeks | Engineered foundation and anchorage |
| Floodplain Development | Floodplain Admin | 2–4 weeks | Elevation certificate, venting |
| ROW/Lane Closure | Public Works | 1–3 weeks | Traffic control plan, staging |
| Oversize/Overweight | State DOT | 1–2 weeks | Route, dimensions, escorts |
Methods, Equipment & Field Execution
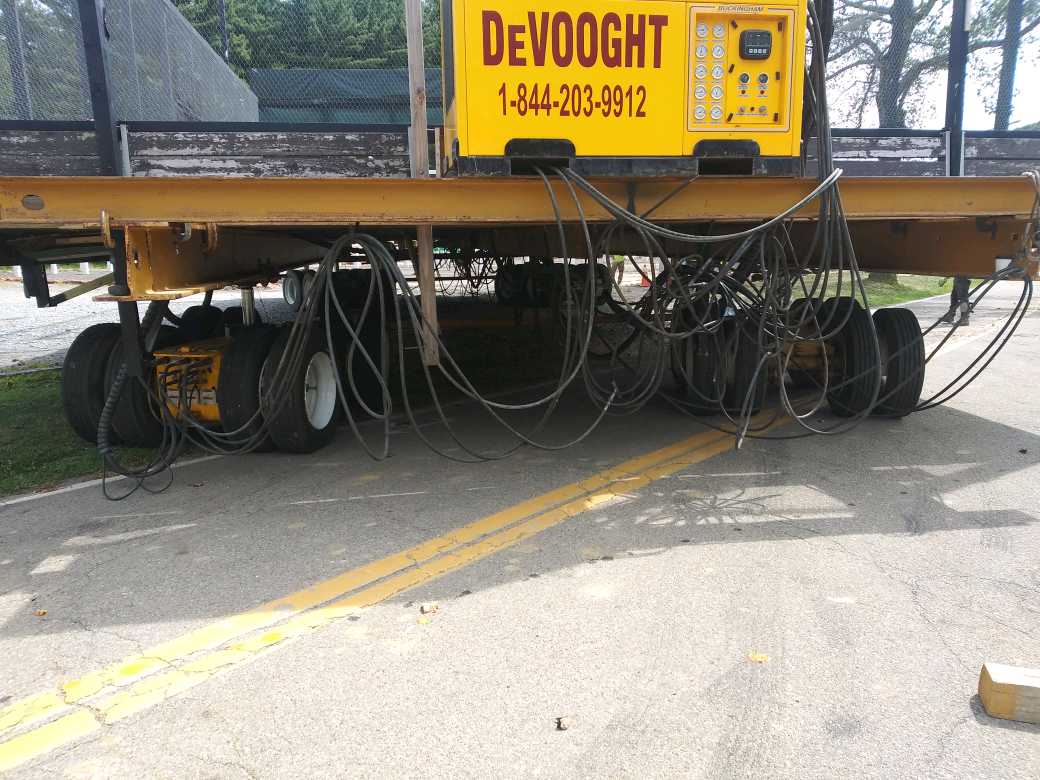
Relocations succeed when methods match structure type, site constraints, and route conditions. Unified hydraulic jacking keeps buildings level within tight tolerances while steel beams and cribbing distribute loads safely. For short street moves, self‑propelled modular dollies offer precise maneuvering. For longer hauls or constrained turns, slide systems and temporary turntables can solve geometry challenges without tearing up streets.
Foundation systems must address gravity, uplift, and lateral loads. Helical piles shine on tight urban lots and poor soils. Driven piles with grade beams carry heavier structures where access allows. If the destination sits in a flood zone, design anchorage and vents to meet code requirements and resist buoyancy. Plan finish transitions—stairs, skirting, cladding—early so the final look feels intentional rather than “afterthought.”
Field execution is choreography. Clear radio protocols, lift scripts, and block‑by‑block tasking for utility crews and escorts keep the day predictable. Pre‑move mock drills on the tightest corner or closest clearance can pay for themselves by preventing a mid‑move stall.
- Unified jacking: Synchronized hydraulics with real‑time monitoring for level control.
- Right foundation: Match piles, grade beams, and anchorage to loads and soils.
- Finish integration: Design stairs and cladding alongside structural details.
| Method | Best Use | Schedule Impact | Considerations |
|---|---|---|---|
| SPMT/Dollies | Urban maneuvers | Efficient once route cleared | Coordinate signals and line lifts |
| Skid/Slide Systems | Tight sites/short moves | Moderate | Requires low‑friction paths and staging |
| Helical Piles | Poor soils; limited access | Fast install | Corrosion and uplift design |
| Driven Piles + Grade Beam | Heavy structures | Longer mobilization | Noise/vibration in neighborhoods |
Route Planning & Utility Coordination
Route planning turns permits into reality. Start with loaded dimensions after beams and cribbing are in the model—not just the bare structure. Then test turns with templates at the tightest corners, verify bridge and overhead clearances against posted and actual measurements, and map pavement conditions and crown heights that could tilt loads. The best route is often longer but simpler, with fewer utility conflicts and safer turns.
Utility partners can make or break the schedule. Power and telecom crews may need to lift or drop lines; signal technicians might rotate or remove heads temporarily. Assign each block a specific time window and crew choreography so nobody waits in the street. Where rail crossings exist, expect earlier lead times and stricter windows with flagging.
Weather matters. High winds complicate line lifts and stability; heavy rain lengthens stopping distances. Establish shared go/no‑go thresholds and communicate them with agencies and neighbors so a pause is seen as prudence, not indecision.
- Measure twice: Use actual loaded height, width, length, and axle spacing for clearances.
- Crew choreography: Sequence escorts, utility lifts, and signal work block by block.
- Contingency routing: Identify backup segments for unforeseen obstructions.
| Item | Typical Requirement | Who Coordinates | When to Schedule |
|---|---|---|---|
| Overhead Power/Telecom | Safe clearance or lifts | Utilities + Mover | 2–4 weeks ahead |
| Traffic Signals | Rotate/lift/remove heads | City Signals | 2–3 weeks ahead |
| Rail Crossings | Flagging/approved windows | RR Operator + Mover | 3–6 weeks ahead |
| Escort Vehicles | Front/rear; police as required | Mover + Law Enforcement | After route approval |
Budgeting, Timeline & Risk Management
Budgets for relocation are bundles of small decisions. Individually, each fee looks modest—permits, escorts, crew time, utility work—but together they define success. We recommend schedule‑based budgeting that ties costs to weeks on the calendar. That approach forces clarity on lead times and shows where a slip creates a cost spike, especially for utilities and traffic control.
Planning windows vary by jurisdiction and complexity. A typical single‑structure relocation often needs 8–12 weeks of pre‑move approvals and coordination, with the move measured in hours or a day and the set/anchor work following immediately. Historic or coastal projects stretch longer due to reviews and floodplain conditions. Either way, lock dates only when critical permits and utility commitments are firm.
Risk management is about triggers and options. Define go/no‑go gates tied to permit issuance, route readiness, and utility confirmations. Hold contingency for crew overtime, traffic control, and unknowns discovered during probes. Keep a backup route segment and a weather makeup day visible to all stakeholders.
- Schedule‑based budget: Map spend to weeks; update as approvals land.
- Go/no‑go gates: Formal checkpoints for permits, route, and utilities.
- Contingency bands: Scale reserves to uncertainty and season.
| Cost Component | Planning Range | Lead Time | Notes |
|---|---|---|---|
| Engineering & Permitting | 5%–12% of total | 2–6 weeks | Includes floodplain and design review |
| Move Operations | 30%–50% of total | 1–3 weeks planning | Beams, cribbing, hydraulics, dollies |
| Foundation/Anchorage | 25%–40% of total | 2–4 weeks | Piles/grade beams; stairs and cladding |
| Utilities & Traffic Control | 5%–15% of total | 2–4 weeks | Disconnects, line lifts, signage, escorts |
Workforce, Communication & Community Relations
Relocations live in public view. Clear, respectful communication with neighbors, businesses, schools, and emergency services reduces friction and earns support. We publish simple, high‑contrast notices with dates, times, detours, and a contact number, and we keep a hotline open during the move window. When people know what to expect, they plan around the work and appreciate the transparency.
Internally, crews perform best when the plan is visible and specific. A block‑by‑block move script with assignments for escorts, utility lifts, and signal techs prevents idle time. Supervisors should have bandwidth to anticipate bottlenecks rather than just react. That shows up as fewer hiccups and a quieter, safer worksite.
Post‑move, close the loop. Share “before and after” visuals, thank agencies and neighbors, and document lessons learned into a playbook for the next project. Those simple steps turn goodwill into future approvals and stronger partnerships.
- Stakeholder map: List affected addresses, businesses, and services with preferred contacts.
- Message calendar: Initial notice two weeks out, reminder one week out, day‑of updates.
- Supervisor span: Keep manageable crew ratios so foremen can plan, not just chase tasks.
| Audience | What They Need | Channel | Cadence |
|---|---|---|---|
| Neighbors/Businesses | Access, parking, timing | Letters + signs | Two notices + day‑of |
| Agencies | Safety & traffic control | Submittals + check‑ins | Milestone‑based |
| Internal Crews | Block‑by‑block tasks | Move script + huddle | Daily during move week |
Marketing & Business Development for Relocation Services
Owners want clarity: a plan that manages risk, protects neighbors, and delivers predictable outcomes. Your marketing should show exactly that—route studies, utility coordination letters, and a clean permitting matrix—rather than generic claims. Focus pursuits on segments where your team has repeatable wins and documented methods, and bring preconstruction leaders into the sales cycle early so solutions are technically sound.
Build proposals that mirror the owner’s goals line by line: safety, schedule, cost control, and community relations. Use visuals to show tight turns solved with dollies, or flood anchorage details that meet local code. When a reviewer can see the path to yes, reviews move faster and conversations are easier.
We use AI strictly to make the marketing work faster, not to replace judgment. It helps our team research jurisdictions, organize stakeholder lists, and draft outreach templates so subject‑matter experts can focus on strategy, pricing, and accuracy. Keep the human voice; let automation handle repetitive tasks.
- Account plans: Target owners with fit projects; map drivers and decision makers.
- Proof over platitudes: Show route diagrams, mockups, and safety stats that matter.
- AI‑assisted efficiency: Speed research and drafting; refine with expert review.
| Channel | Primary Goal | Cycle Time | Content That Wins |
|---|---|---|---|
| Shortlist Proposals | Advance to interviews | 2–4 weeks | Risk plan, route/utility playbook, team bios with outcomes |
| Owner Workshops | Shape scope & delivery | 1–2 sessions | Target value design, early releases |
| Community Briefings | Earn goodwill | 60–90 minutes | Safety controls, detours, schedule windows |
Practical 18‑Month Action Plan
Turn strategy into a calendar. This roadmap fits a typical single‑building relocation with a new foundation at the destination. Adjust durations for your jurisdiction’s review cycles and the availability of specialty trades. The theme is consistent: investigate early, lock long‑lead decisions, and publish the plan so everyone moves in sync.
Begin with due diligence—survey, structural review, zoning checks at both ends, and overlay maps for historic or floodplain conditions. While the engineer develops the foundation and anchorage concept, draft a route that avoids tight turns and low lines. Bundle submittals so reviewers see a complete, coordinated package, and reserve utilities and escorts once approvals look likely.
On move day, execution should feel anticlimactic because the plan is clear. Crews arrive in the right order, inspectors have drawings in hand, and neighbors know when you will be on their block. After the set, close out with reconnections, inspections, and clean documentation for insurance and resale.
- Front‑load risks: Probes in sills, parapets, framing; put unknowns into unit‑price allowances.
- Lock logistics early: Utilities, escorts, staging, and signal crews secured against a realistic window.
- Publish milestones: Share the plan and a single point of contact with all stakeholders.
| Window | Milestone | Owner Decision | Deliverable |
|---|---|---|---|
| Months 1–3 | Due diligence (zoning, overlays, survey) | Confirm relocation vs. alternatives | Permit matrix; preliminary foundation concept |
| Months 4–6 | Permits & engineering | Approve sections and anchorage | Stamped drawings; submittals; hearing dates |
| Months 7–9 | Route + utility coordination | Lock tentative move window | Utility letters; traffic control plan |
| Months 10–12 | Site prep & foundation | Final go/no‑go | Footings/piles; inspection approvals |
| Months 13–15 | Relocation & set | Field adjustments as needed | Level checks; anchorage verification |
| Months 16–18 | Reconnections & closeout | Punch list acceptance | CO/utility releases; as‑built photos; elevation cert (if needed) |
Conclusion & Next Steps
Building relocation in 2025 and 2026 is pragmatic, visible, and increasingly programmatic. Demand is strongest where resilience, preservation, and land‑use goals intersect, and the projects that finish cleanly follow the same pattern: verify zoning early, sequence approvals intelligently, choreograph route and utility work, and prepare the destination site to receive the structure without delay. The equipment will do its job; the plan is what keeps costs predictable and move day quiet.
Your next step is to translate these trends into a calendar and a budget you can defend. Map approvals, book long‑lead utilities and escorts, finalize foundation and anchorage design, and publish a stakeholder plan that sets clear expectations. Small, consistent actions—mockups, probe logs, check‑ins—compound into shorter timelines and fewer surprises.
If you want a seasoned partner to organize the moving parts, we’re here to help. DeVooght coordinates feasibility, permitting, route and utility planning, engineered foundations, and field execution under one disciplined process. Contact the DeVooght team if you need help with building relocation—we’ll bring clarity, coordination, and proven methods to deliver a safe, efficient move from first call to final inspection.