Elevated house plans for flood zones raise the living area of a home above the water line, usually on pilings, piers, masonry walls, or helical piles. The plan you choose matters, but the foundation beneath it matters more. After 55+ years of lifting homes and setting them onto new elevated foundations, we can tell you that the foundation sheet included with most house plans is rarely the foundation that gets built. Here is what actually determines your options, and how to plan around it.
Key takeaways from this article:
- Your flood zone dictates your foundation, not your floor plan. V zones require open foundations that let water pass through. AE zones allow more choices, including solid walls with flood vents.
- Stock plan foundations almost always get re-engineered. Soil bearing capacity, wave exposure, and local code force site-specific changes on nearly every coastal lot.
- Helical piles are the foundation option most plan catalogs ignore. They install with no excavation or concrete cure time and carry verified load capacity in poor soils.
- Elevated homes do not have to look like boxes on stilts. Porches, breakaway enclosures, and thoughtful stair placement preserve curb appeal.
- You may not need a new plan at all. Lifting an existing home onto an open foundation delivers the same outcome, often for less than demolition and rebuild.
Why Does Your Flood Zone Decide Which Plan You Can Build?
Every elevated house plan starts with two numbers: your FEMA zone designation and your base flood elevation. The zone tells you which foundation types are legal on your lot. The BFE tells you how high the lowest floor must sit. Most communities add a foot or more of freeboard on top of the BFE, and building to that higher mark pays off in lower flood insurance premiums for the life of the home. If you want help working out the right height for your property, our guide on how high to elevate your home in a flood plain covers it in detail.
The zone distinction shapes the design more than most buyers expect. V zones sit where waves and storm surge strike with force, so FEMA requires open foundations there: pilings, piers, or columns that let moving water pass beneath the structure instead of pushing against it. Fill dirt is prohibited. Any enclosure below the BFE must use breakaway walls designed to collapse without dragging the house down with them. AE zones allow solid perimeter walls, but those walls need flood vents so rising water can equalize pressure instead of cracking the foundation. Buy a plan designed for the wrong zone and you will pay an engineer to redraw it before a permit office ever looks at it. Our overview of flood zone regulations explains these requirements zone by zone.
Once you know what your zone requires, the next question is which foundation system will carry the house.
Which Foundation Systems Do Elevated House Plans Use?
Plan catalogs tend to present the foundation as a settled detail. In practice, it is the single biggest structural and budget decision in the project. Each system behaves differently under flood loads, and each suits different soils. We compare these options at length in our article on piers, pilings, and slabs for flood-prone homes, so here we will focus on how each one pairs with an elevated plan.
The four foundation systems used in elevated house plans:
- Driven timber or concrete pilings. The standard for V zones and severe wave exposure. Piles are driven deep into stable soil and the home is framed or set on top. They require heavy equipment and open site access.
- Pier foundations. Vertical concrete or masonry columns on footings. A strong middle option for AE zones with stable soil, offering elevation and under-house access at a moderate cost.
- Extended masonry (CMU) walls. Solid stem walls raised to the required height, fitted with flood vents. Common in AE zones where wave action is limited and homeowners want an enclosed look.
- Helical piles. Steel screw piles rotated into the ground with torque monitoring that verifies load capacity during installation. They install in wet, sandy, or limited-access sites with no excavation and no concrete cure time. Our comparison of helical piles vs traditional pilings for elevated homes breaks down when each wins.
Helical piles deserve special attention because most plan catalogs never mention them. As a CHANCE Certified helical pile installer, we install them per stamped engineering plans and provide the torque logs inspectors need for approval. On coastal lots with poor bearing soil or tight equipment access, they are often the difference between a buildable plan and a stalled one.
“Homeowners come to us with a beautiful plan and ask what it will cost to build the foundation on their lot. The honest answer is that the lot decides. We have set homes on driven piles, piers, and helical piles, and the right choice was different on each job because the soil was different on each job.”
– The team at DeVooght
That site-specific reality is exactly what the paperwork in a stock plan set glosses over.
Will the Foundation in Your Plan Set Actually Get Built?
Here is the detail that plan catalogs leave out: the foundation drawings included with a stock elevated plan are generic. They assume average soil, average wind loads, and no wave action. Your lot is none of those things. Before a coastal building department issues a permit, a licensed engineer must verify that the foundation works for your soil borings, your zone, your wind speed, and your required elevation. On nearly every coastal project we support, that review changes the foundation: deeper piles, different spacing, added lateral bracing, or a switch to a different system entirely.
Skipping this step does not save money. It moves the cost to the worst possible moment, after design decisions are locked and change orders are expensive. The better sequence is to get a geotechnical report and an engineer involved before you fall in love with a floor plan, then choose a plan whose structure fits your site instead of forcing your site to fit the plan.
“The plan is a starting point, never a finished product. We work with engineers of record on foundation design and pile selection before anything goes in the ground, because a foundation designed on paper for an average lot has never once matched the soil we actually found.”
– Jason DeVooght
Getting the structure right is half the job. The other half is making sure the finished home is one you actually want to look at.
How Do You Keep an Elevated Home From Looking Like a Box on Stilts?
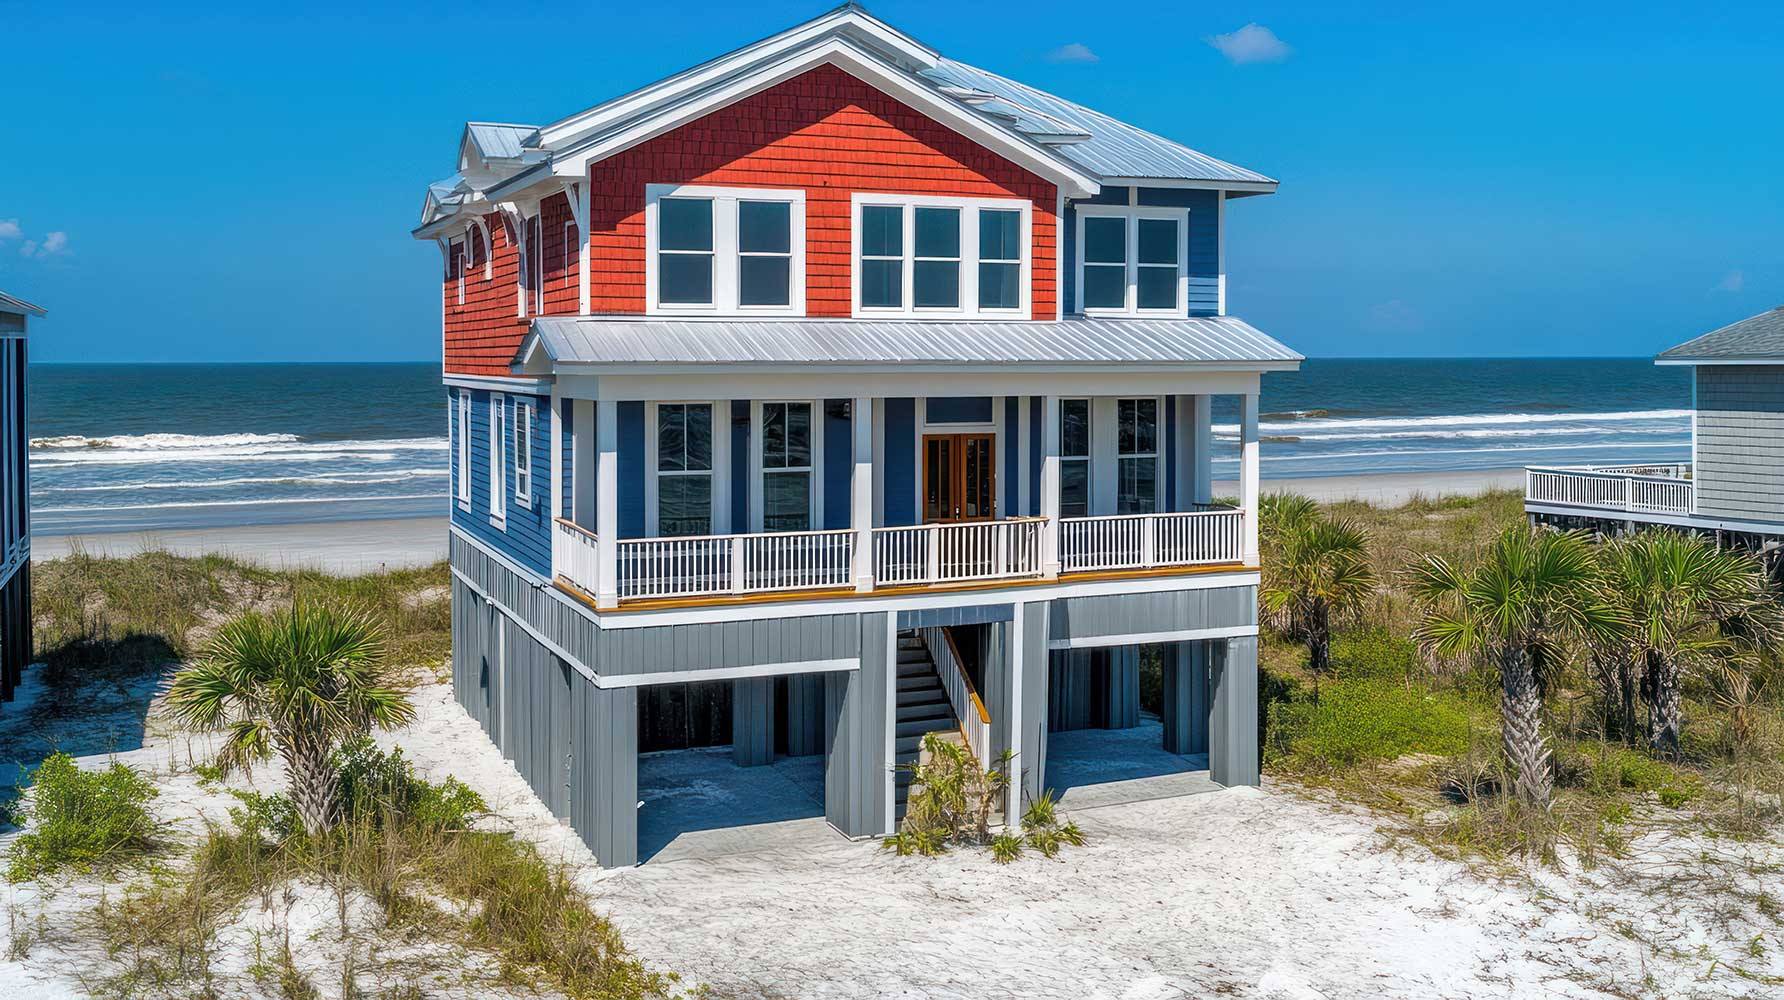
The most common objection we hear about elevated house plans is aesthetic. Homeowners picture a plain rectangle perched on bare poles and decide elevation is not for them. That outcome is a design failure, not a requirement of the zone. The best elevated plans treat the height as an asset: better views, breezes under the living level, and covered space below that a slab home can never offer. We wrote about this at length in our piece on retaining architectural charm while going higher.
Design options that make elevated plans work visually and practically:
- Wraparound and stacked porches. Deep porches at the main level break up vertical mass and give the home the proportions of a classic coastal cottage rather than a tower.
- Finished lower-level enclosures. In AE zones, vented enclosures can be sided to match the home. In V zones, breakaway wall panels and lattice screening hide the piles while staying code compliant.
- Under-house parking and storage. The space below the BFE becomes a carport, workshop, or outdoor living area, uses FEMA permits below the flood line.
- Stair and landing placement. Wide, landscaped entry stairs read as a feature instead of an afterthought, and a landing midway keeps the climb comfortable for daily living.
- Rooflines and materials that carry the eye upward. Metal roofs, gables, and consistent siding draw attention to the home itself rather than the structure beneath it.
Good design solves the appearance problem. But there is one more assumption worth challenging before you buy a plan at all.
Should You Build New From a Plan or Lift the Home You Already Own?
Every plan catalog assumes you are starting from bare ground. Many of the people searching for elevated house plans are not. They own a home in a flood zone right now, and they assume the only path to an elevated house is demolition and new construction. In our experience, that assumption costs people their homes unnecessarily. Professional house lifting detaches the structure you already own from its foundation, raises it on unified hydraulic jacks, and sets it onto the same pilings, piers, or helical piles a new elevated plan would specify.
Size is rarely the obstacle homeowners think it is. Our crews run a fleet of eleven Unified Hydraulic Lifting Machines backed by 2.5 million pounds of steel beams and 60,000 cribbing blocks. We have lifted a 160-ton home in Washington, North Carolina and a 94-ton bayside home onto new elevated foundations. You can see both in our project gallery. If the house you own has the layout you love, lifting it preserves the structure, the memories, and often a significant share of the budget that a teardown would consume.
“People assume elevation means starting over. Most of the time it means keeping the house they already love and putting a better foundation under it. We have done that for families for over five decades, and the house they move back into is the same one they left, just above the water.”
– David DeVooght
Plan Your Elevated Home With the DeVooght Team
Whether you are choosing a plan for new construction or weighing a lift for the home you own, the foundation decision deserves expert eyes before you commit. Our team evaluates your soil, your zone, and your goals, then builds or installs the foundation system your project actually needs. If you need help with house elevation or foundation work in a flood zone, call us toll-free at 844-203-9912 or reach out through our contact page to talk through your options.